
Post
Use guest count, venue dimensions, layout, surface, and visual direction to prepare a more useful dance floor rental request.
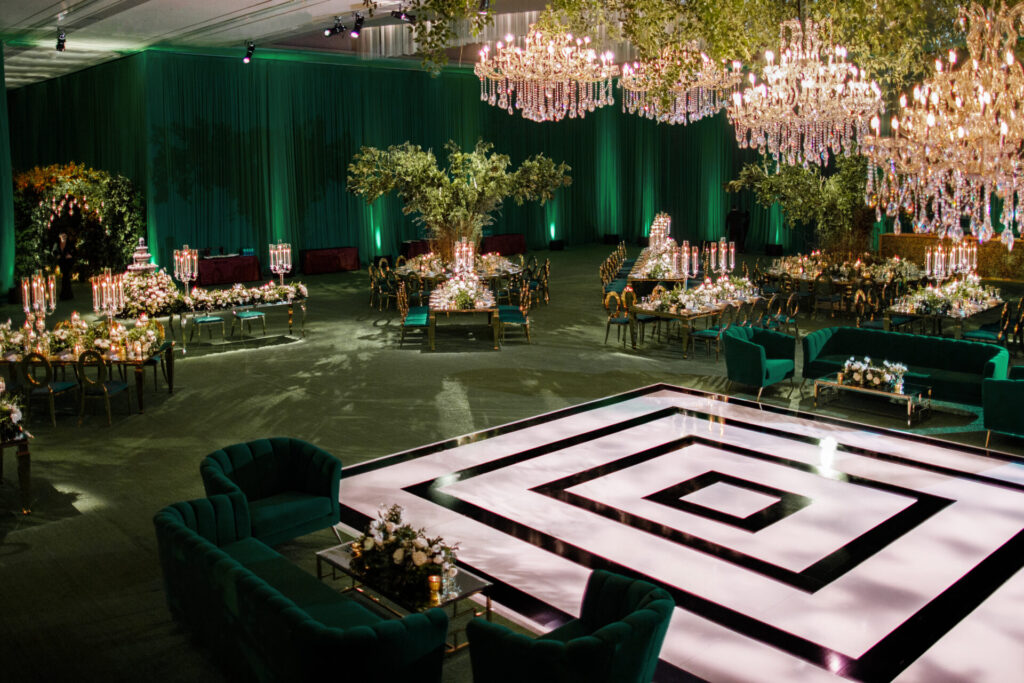
Choosing the right dance floor starts with how the room needs to work—not simply picking a color or estimating from the total guest count. The available footprint, the number of guests likely to dance, the venue surface, and the surrounding reception layout all shape the request.
Begin by browsing the available dance floor rentals. Note the styles that fit the event, then use the planning steps below to prepare the venue and layout details needed for a more useful quote.
Guest count is an important starting point, but it does not describe how the dance floor will be used. A seated dinner, cocktail-style reception, wedding, private party, and production can each place different demands on the same room.
Consider how many guests are likely to dance at the busiest point in the event. Also account for the event schedule: a dance floor used throughout the evening may need to function differently from one that opens after dinner or shares space with another activity.
Use the clear, usable space rather than the room’s total dimensions. Columns, doors, service paths, guest tables, stages, bars, lounge groupings, and venue-required clearances can reduce the area available for dancing.
A floor plan is ideal. If one is unavailable, provide measured dimensions and clear photos showing the proposed location. Include ceiling, doorway, elevator, stair, and loading information when those details could affect delivery or installation.
The dance floor often becomes one of the room’s largest visual surfaces. Compare it with the palette, furniture, lighting, stage, and overall level of formality rather than treating it as an isolated product.
When requesting a quote, identify a first-choice style and one acceptable alternative. This helps preserve the visual direction while allowing the available inventory and required footprint to be reviewed.
State whether the dance floor will be installed indoors or outdoors and describe the existing surface. Include any slopes, uneven areas, transitions, venue restrictions, or areas that must remain protected or accessible.
Share the venue address, access window, loading instructions, and the times by which installation and removal must be completed. These details are part of the planning process and should be reviewed before the layout is finalized.
The dance floor affects circulation and sightlines throughout the reception. Mark the locations of the entertainment, guest tables, entrances, catering paths, and other high-traffic areas.
Related rentals should be planned together when possible. Review nearby staging, lighting, bars, and lounge furniture so the dance floor does not compete with service areas or guest seating.
Your planning notes
Review the Dance Floors collection, save the styles that fit the event, and request a quote with the venue and planning details above. Include a floor plan or venue photos so the footprint, access, and surrounding reception zones can be reviewed together.
